Property photo 1
Property photo 2
Property photo 3
Property photo 4
Property photo 5
4 Beds
3 Baths
2,466 sqft

$509,000

2132 Santa Monica Street, Edmond OK, 73034

Price per sqft$206.41
Built in2026
Property size2,466 sqft
Property typeResidential
Courtesy of Stetson Bentley Realty LLC, Michelle Johnson Listing Contact: (405) 905-9409

Overview

Active

Listed Oct 8, 2026

Updated 33 min ago

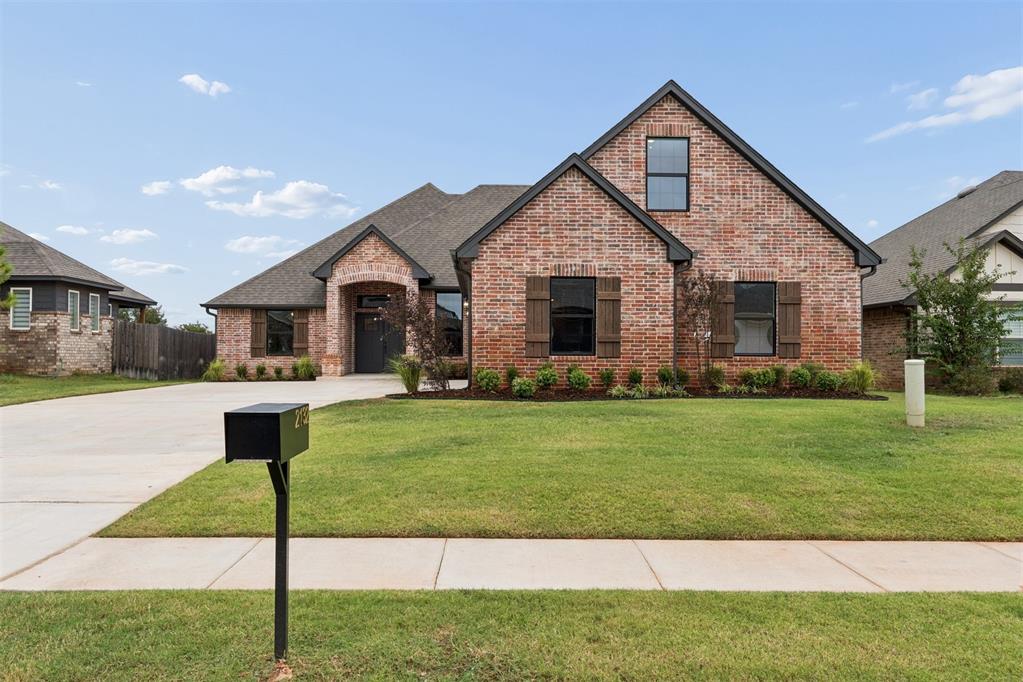
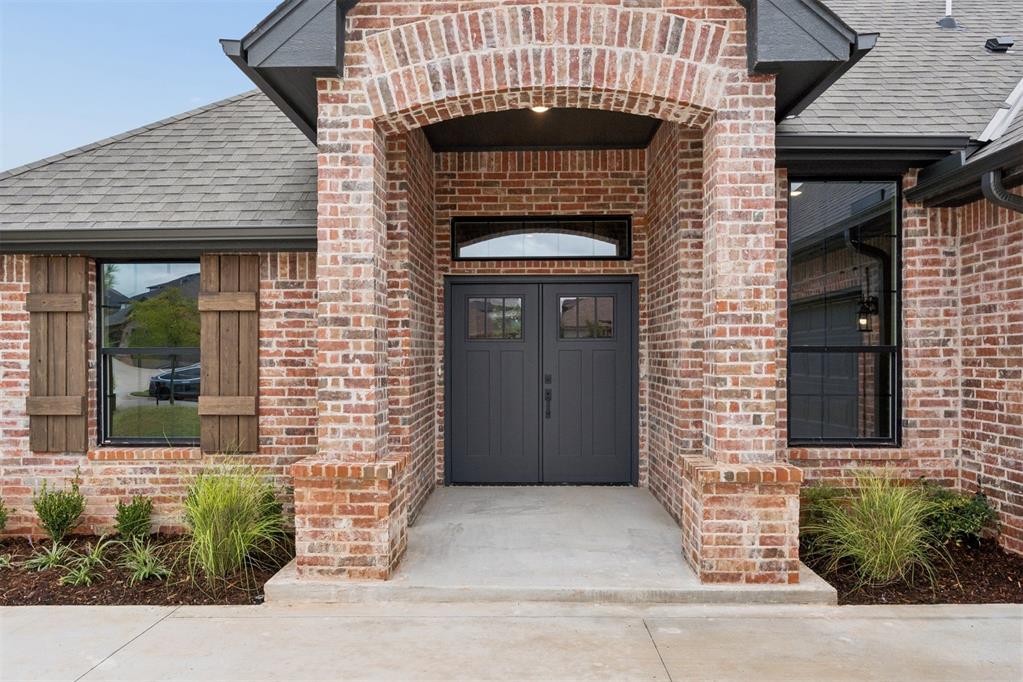
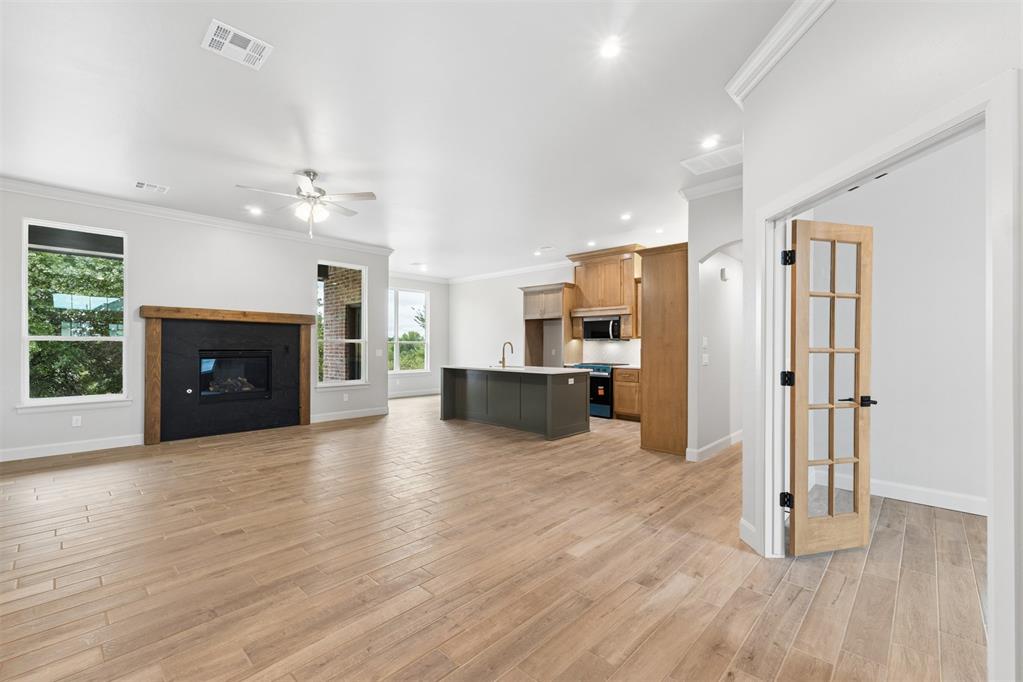
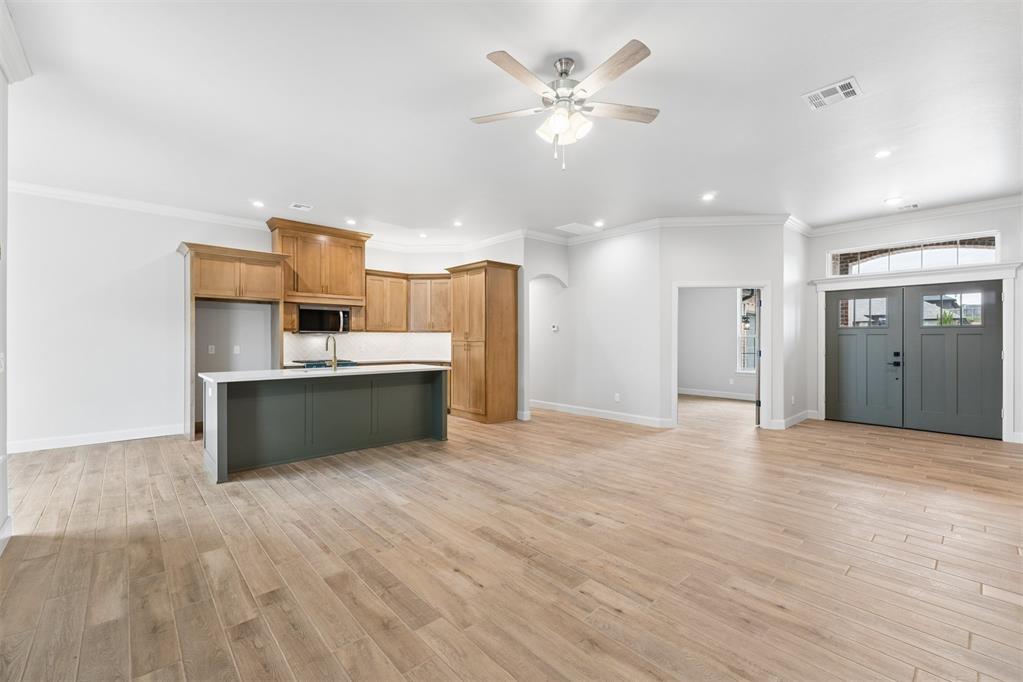
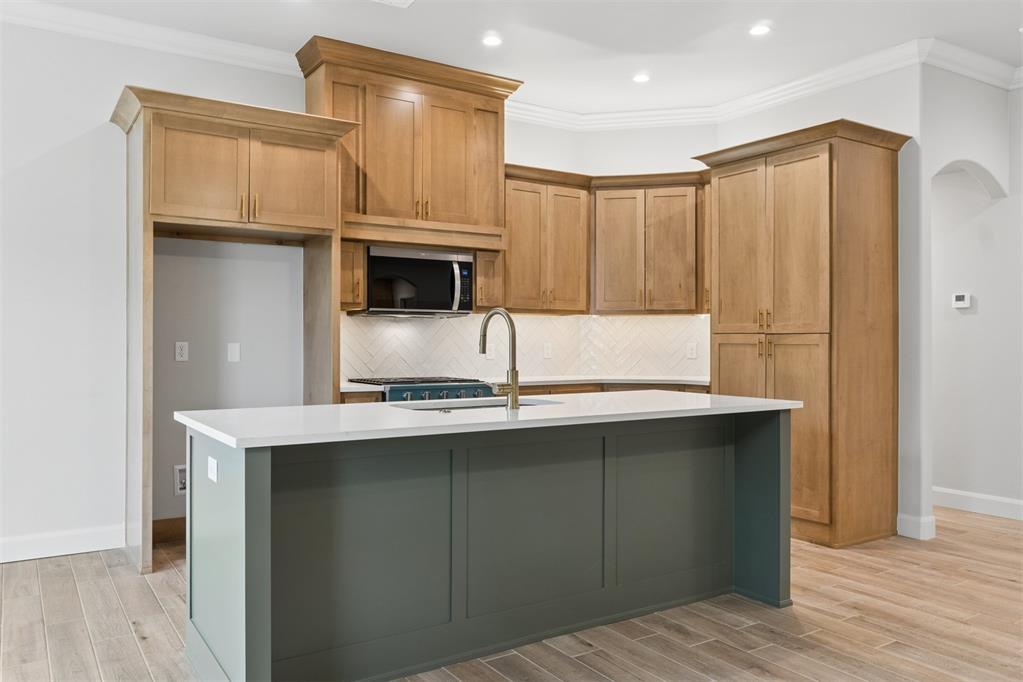
NEW CONSTRUCTION in Edmond with a floor plan designed to give you options. This 4-bedroom, 3-bath home offers three bedrooms on the main level, a dedicated study, spacious living area, and an upstairs fourth bedroom with its own full bath and closet. Need something other than a fourth bedroom? The upstairs space easily transitions into a bonus room, playroom, media room, theater, or private guest suite, giving you the flexibility to make the home work for the way you live. At the heart of the home, the beautiful kitchen is filled with natural light and offers generous storage, creating a bright, welcoming space for everyday living and entertaining. A large laundry room with a mudbench is connected to the primary suite closet offers convenience and storage. Location adds even more to love. Situated in Covell Valley in Edmond just minutes from the growing Covell & I-35 corridor, you’ll have convenient access to ShowBiz Cinemas, Starbucks, Crest Foods and an expanding collection of shopping, dining and entertainment options, including anticipated additions such as Whole Foods, Ruth’s Chris Steak House, Texas Roadhouse and Dick’s Sporting Goods. Covell Valley has a community pool and clubhouse as well, adding to the amenities. Brand-new construction, a flexible floor plan, three bedrooms downstairs, a 3 car garage, dedicated office space and a location surrounded by some of Edmond’s most exciting growth, this home brings together space, convenience and versatility in one beautiful package. Inquire about builder incentives towards closing costs or rate buydown. Owner/Agent

$3,386/mo

Est. mortgage payment based on a $509,000 home price.

All estimates are provided by Luxury Presence for informational purposes only. Actual amounts may vary.

Additional information

MLS® ID
1252889

Interior Features

Bedrooms
4
Bathrooms
3
Fireplace
Yes
Cooling
Yes
Heating
Yes
Basement
No

Exterior Features

Lot Size
0.19 Acres

Other Property Details

Taxes
$1,526
Tax Frequency
Annually
Association Fee Frequency
Yearly
Garage
Yes
MLS provider logo

Listings courtesy of MLSOK, Inc. as distributed by MLS GRID

All information deemed reliable but not guaranteed and should be independently verified. All properties are subject to prior sale, change or withdrawal. Neither listing broker(s) nor Legacy Real Estate Group shall be responsible for any typographical errors, misinformation, misprints and shall be held totally harmless. Properties displayed may be listed or sold by various participants in the MLS. 

Based on information submitted to the MLS GRID as of 3:20 AM UTC on 10/9/2026. All data is obtained from various sources and may not have been verified by broker or MLS GRID. Supplied Open House Information is subject to change without notice. All information should be independently reviewed and verified for accuracy. Properties may or may not be listed by the office/agent presenting the information.

©2026 MLSOK, Inc. All rights reserved.

DMCA Notice 

Powered by Luxury Presence