Property photo 1
Property photo 2
Property photo 3
Property photo 4
Property photo 5
4 Beds
3 Baths
2,462 sqft

$415,000

10425 SW 24th Terrace, Yukon OK, 73099

Price per sqft$168.56
Built in2019
Property size2,462 sqft
Property typeResidential
Courtesy of NextHome Central Real Estate, Robert Gideon Listing Contact: (405) 408-1119

Overview

Active

Listed Oct 30, 2026

Updated 2h ago

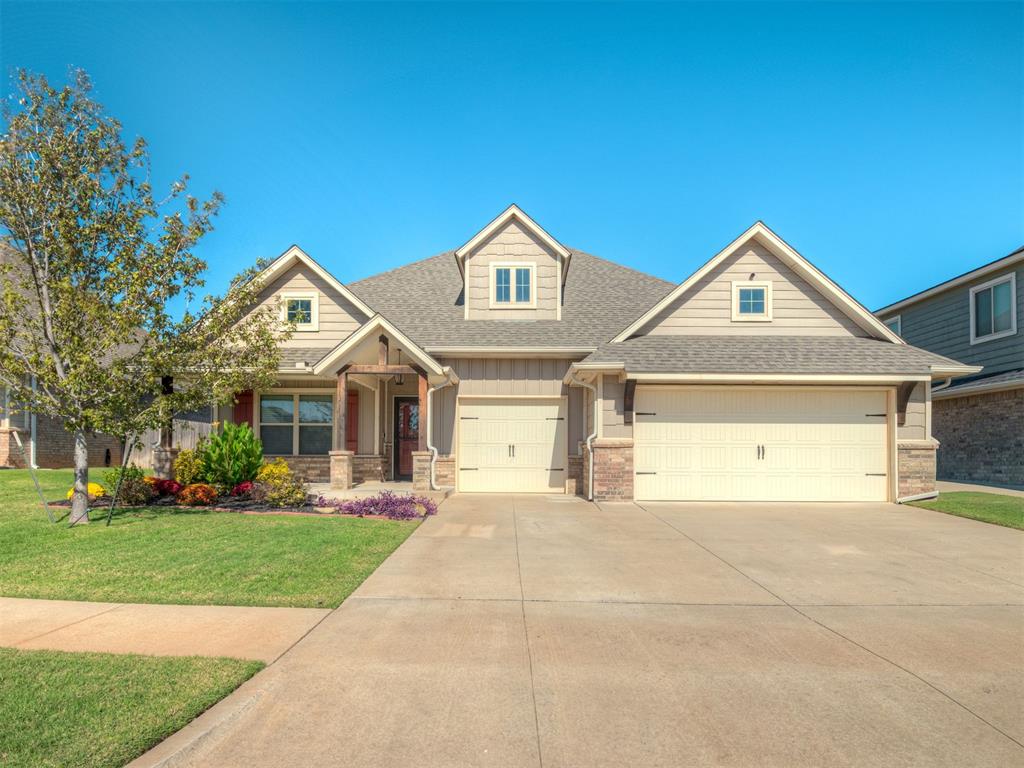
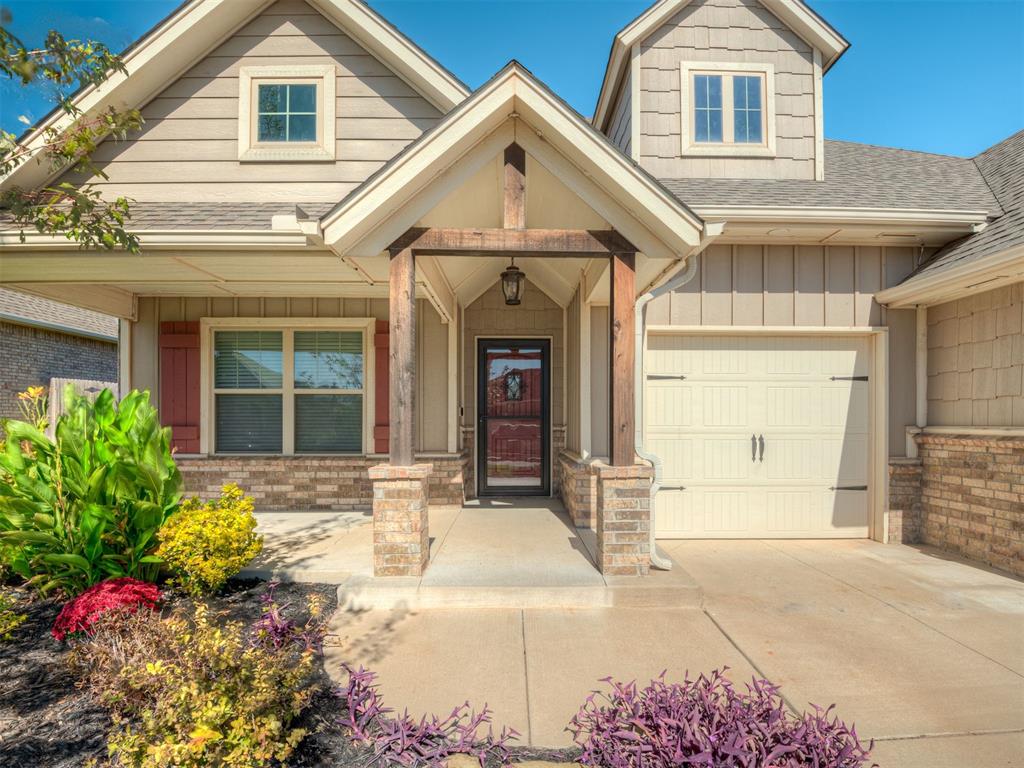
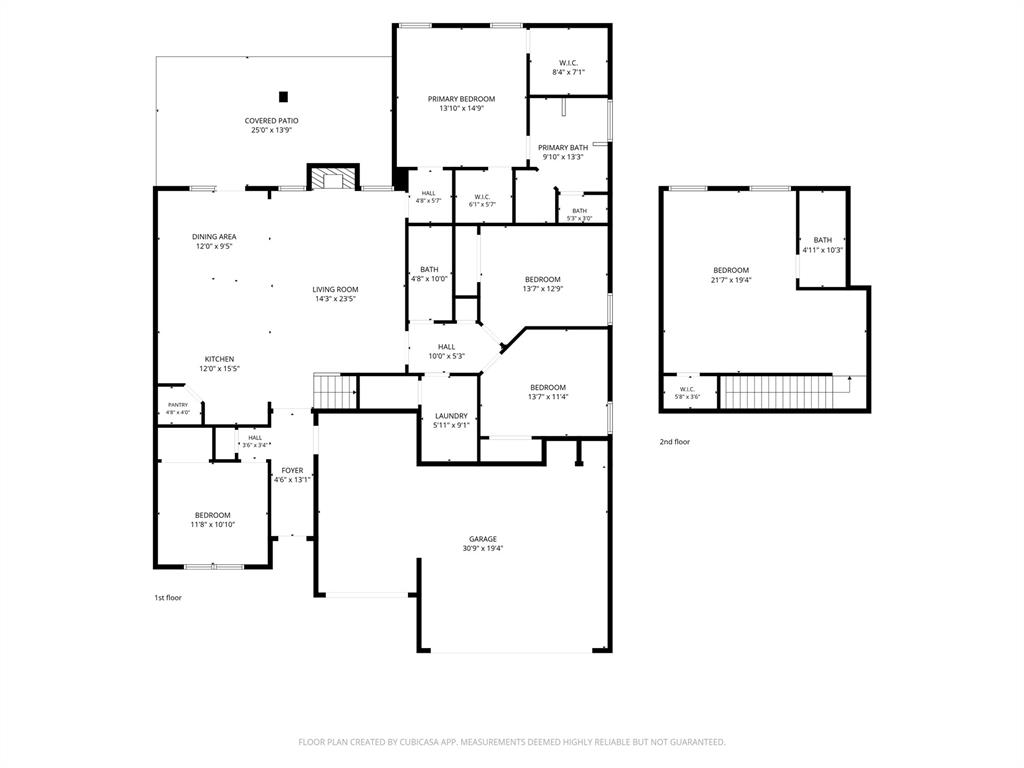
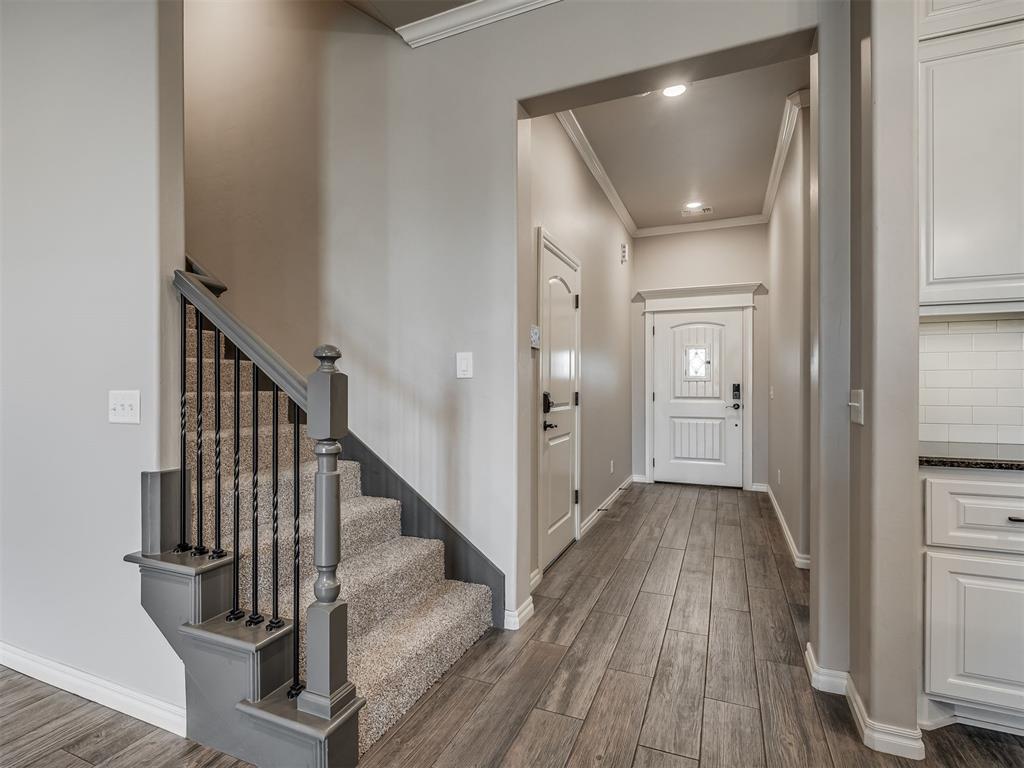
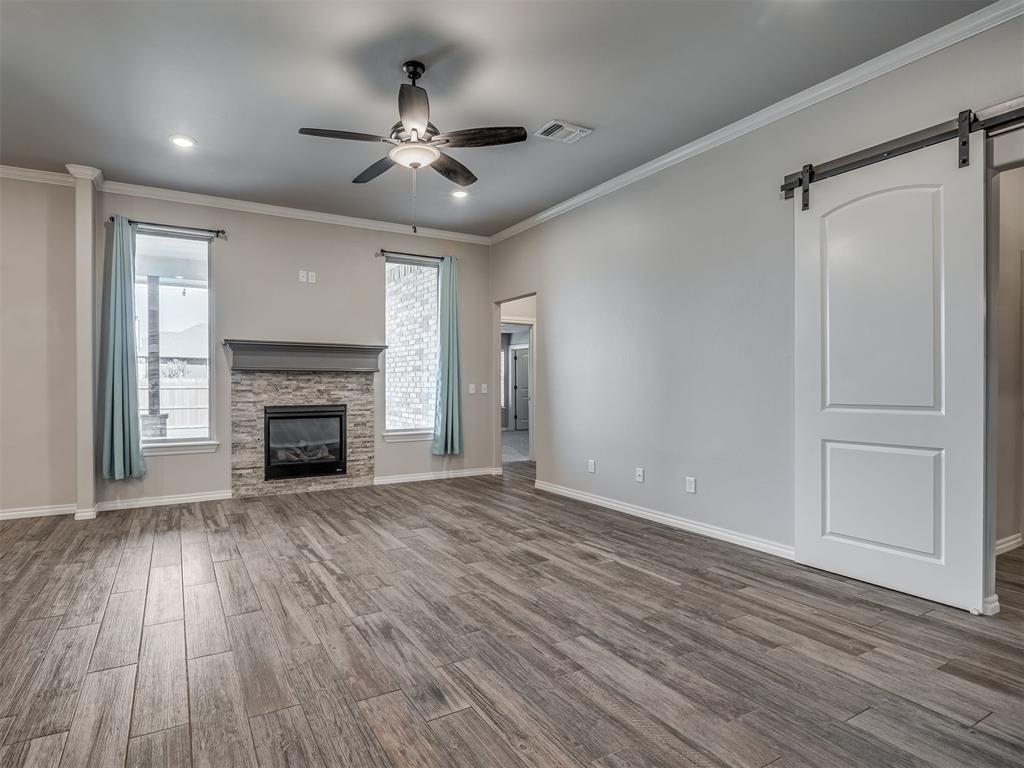
Built in 2019 and exceptionally well maintained, this Castlebrook Crossing home looks, feels, and even smells like new! Offering 4 bedrooms, 3 full bathrooms, a spacious bonus room, and a 3-car garage, the home has been freshly touched up with interior paint and new carpet in the bedrooms, bonus room, and on the stairs. Wood-look tile flooring runs through the main living areas, while the spacious kitchen features a large center island, custom ceiling-height cabinetry offering abundant storage, granite countertops, and a convenient corner pantry. Granite finishes continue throughout the home. Enjoy a gas-burning fireplace in the living room and a separate wood-burning fireplace on the back porch. Additional features include a 95%-efficient gas furnace, Rinnai tankless water heater, added decking for extra garage storage, and a storm shelter in the garage. Exterior Govee LED lighting will remain with the home. Out back, the yard borders a greenbelt. Castlebrook Crossing offers a community pool, fishing ponds, and a park, all within the Mustang School District. Convenient highway access rounds out this beautifully refreshed home with room to spread out and plenty of practical extras.

$2,761/mo

Est. mortgage payment based on a $415,000 home price.

All estimates are provided by Luxury Presence for informational purposes only. Actual amounts may vary.

Additional information

MLS® ID
1256029

Interior Features

Bedrooms
4
Bathrooms
3
Fireplace
Yes
Cooling
Yes
Heating
Yes
Basement
No

Exterior Features

Lot Size
0.18 Acres

Other Property Details

Taxes
$5,093
Tax Frequency
Annually
Association Fee Frequency
Yearly
Garage
Yes
MLS provider logo

Listings courtesy of MLSOK, Inc. as distributed by MLS GRID

All information deemed reliable but not guaranteed and should be independently verified. All properties are subject to prior sale, change or withdrawal. Neither listing broker(s) nor Legacy Real Estate Group shall be responsible for any typographical errors, misinformation, misprints and shall be held totally harmless. Properties displayed may be listed or sold by various participants in the MLS. 

Based on information submitted to the MLS GRID as of 1:48 AM UTC on 10/31/2026. All data is obtained from various sources and may not have been verified by broker or MLS GRID. Supplied Open House Information is subject to change without notice. All information should be independently reviewed and verified for accuracy. Properties may or may not be listed by the office/agent presenting the information.

©2026 MLSOK, Inc. All rights reserved.

DMCA Notice 

Powered by Luxury Presence