Property photo 1
Property photo 2
Property photo 3
Property photo 4
Property photo 5
4 Beds
4 Baths
3,765 sqft

$849,500

1117 Gateway Bridge Road, Edmond OK, 73034

Price per sqft$225.63
Built in2021
Property size3,765 sqft
Property typeResidential
Courtesy of Adams Family Real Estate LLC, Homer Adams Listing Contact: (405) 921-9434

Overview

Active

Listed Oct 7, 2026

Updated 32 min ago

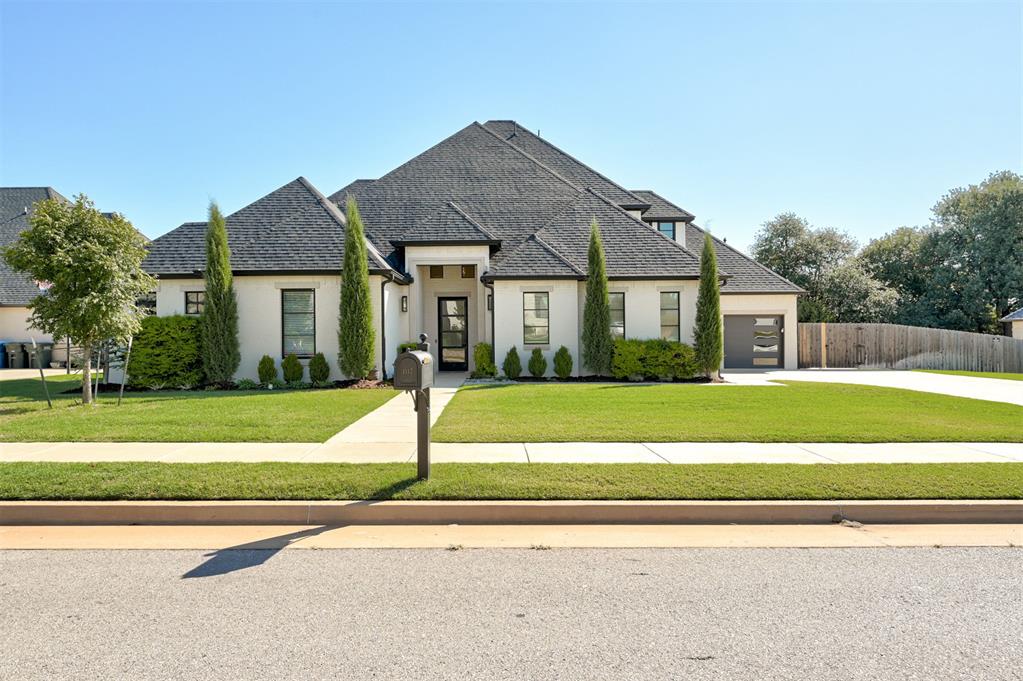
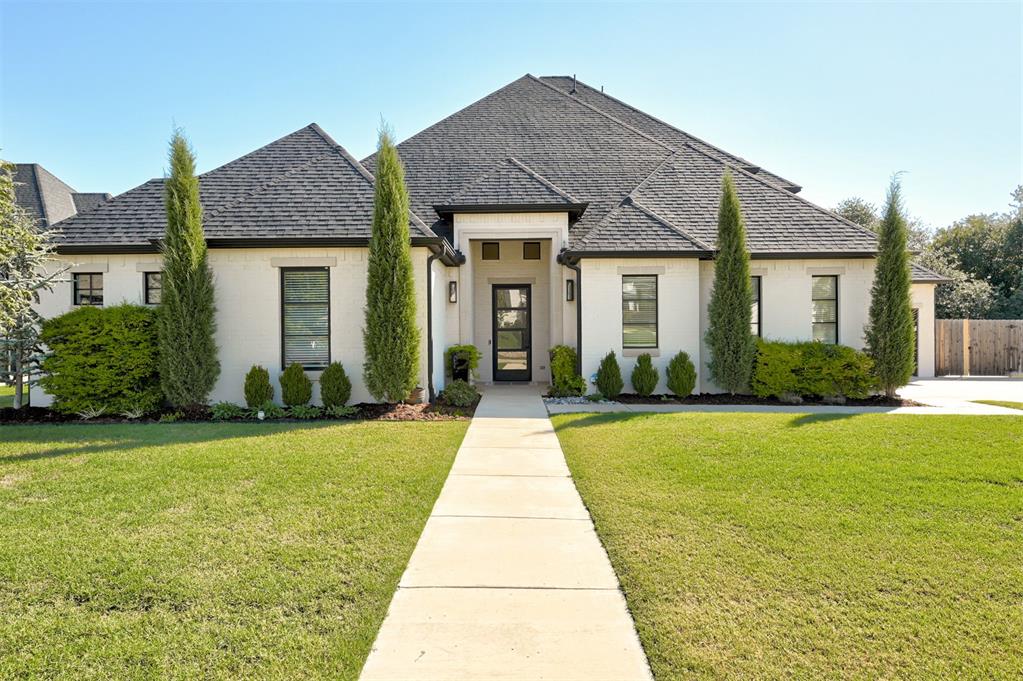
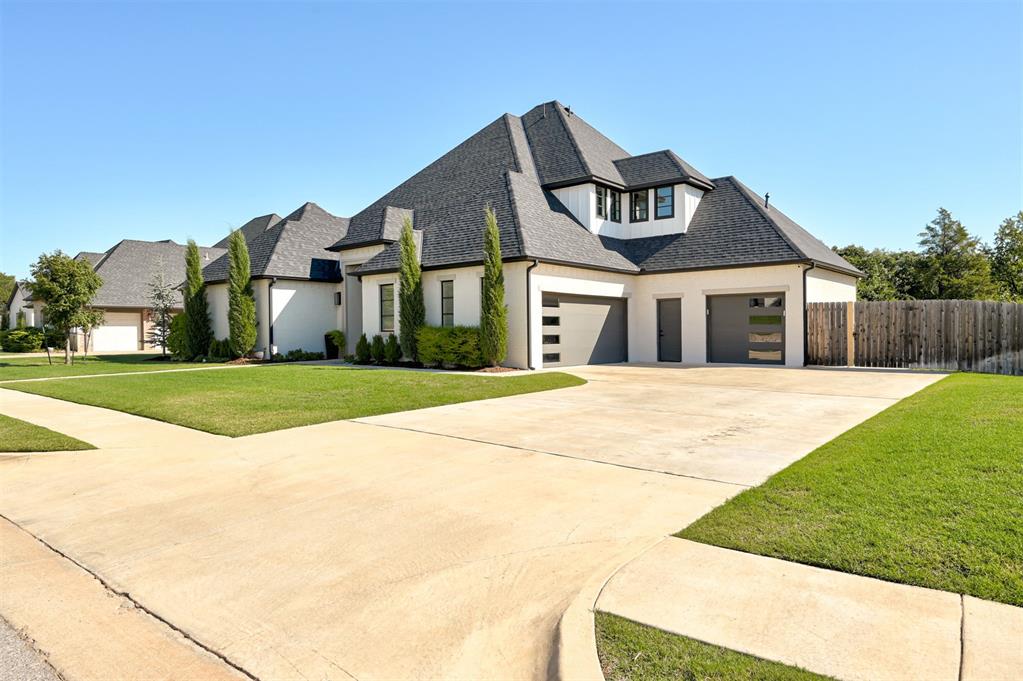
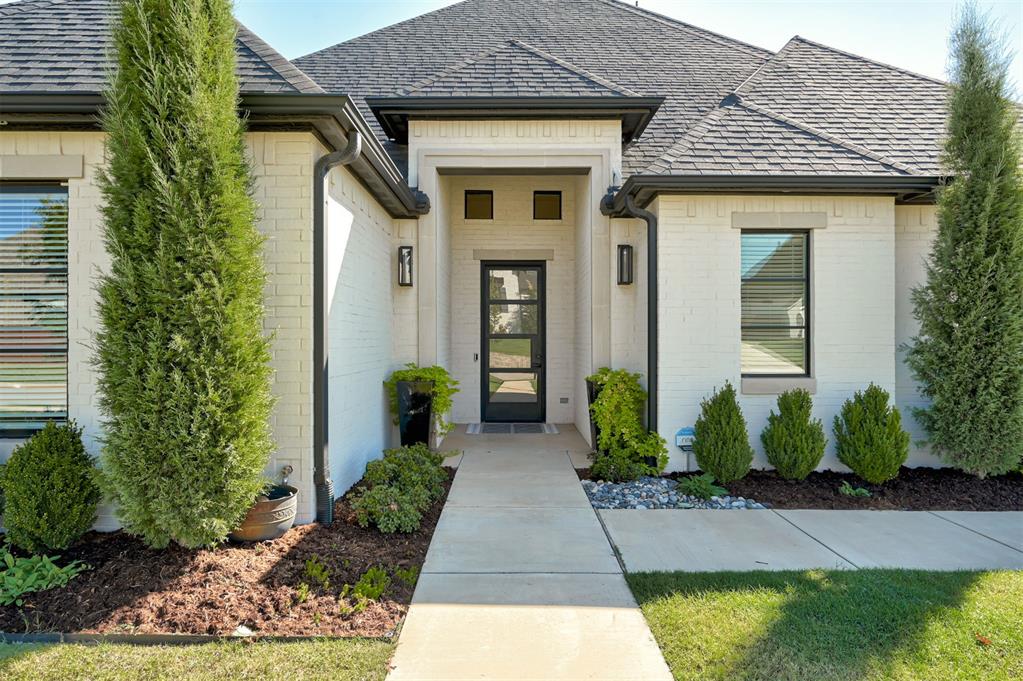
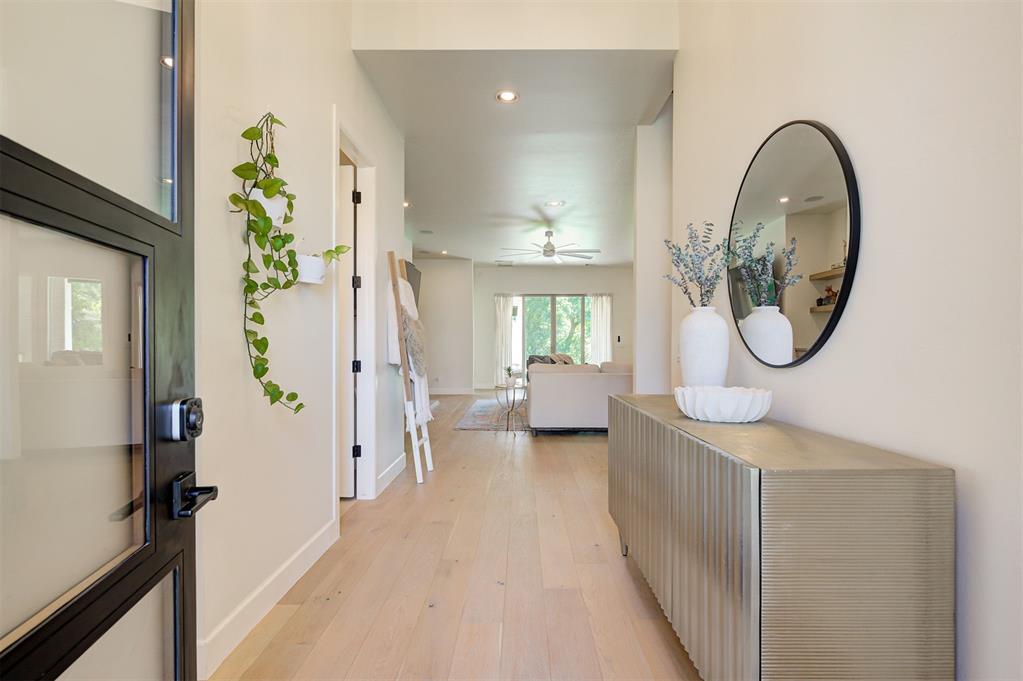
**Up to $12,000 lender credit for rate buydown/closing costs** GREENBELT HOME IN TWIN BRIDGES | UPSTAIRS SUITE | 3,640 SQ FT | .41 ACRE A lush greenbelt of trees stretches behind this light-filled four-bedroom, 3.5 bath home. The .41-acre lot gives you the kind of privacy newer Edmond neighborhoods rarely offer, and picture windows across the back frame the treetops from nearly every main room. Walk in under the custom chandelier in the 2 story open entry, and wood floors lead you into a very large living room. Picture windows and a sliding glass door look out to the greenbelt, and a fireplace with built-in cabinets & shelves anchors the room. The huge kitchen opens to the living room, and the super-sized quartz island is where everyone ends up. A six-burner stainless range with double ovens and a pot filler, floor-to-ceiling cabinets and a double-wide stainless refrigerator have you covered from weeknight dinners to holiday crowds. Behind glass French doors, the office has its own picture window onto the trees out back. The main-floor primary suite has a large bedroom w/another picture window toward the greenbelt and a custom bath with a soaker tub and plenty of storage. Two generously sized bedrooms share a Jack-and-Jill bath on the same floor. Upstairs, an extra-large second living room has space for movie nights, a game room or a home gym. A bedroom with its own full bath & kitchenette gives guests a self-contained setup for long visits. Out back, the oversized covered patio faces east, so mornings start w/sunrise through the trees & afternoons stay shaded by the house. With an outdoor kitchen and fireplace, you can enjoy the greenbelt from morning coffee to the last log on the fire. The laundry room works as hard as you do, w/a sink and a drop zone of cubbies and hooks for shoes and jackets. Each floor has its own heating and cooling system, and the split 3-car garage has glass-paneled doors. Twin Bridges residents share a clubhouse, pool & pond.

$5,652/mo

Est. mortgage payment based on a $849,500 home price.

All estimates are provided by Luxury Presence for informational purposes only. Actual amounts may vary.

Additional information

MLS® ID
1252655

Interior Features

Bedrooms
4
Bathrooms
4
Fireplace
Yes
Cooling
Yes
Heating
Yes
Basement
No

Exterior Features

Lot Size
0.41 Acres

Other Property Details

Taxes
$9,086
Tax Frequency
Annually
Association Fee Frequency
Yearly
Garage
Yes
MLS provider logo

Listings courtesy of MLSOK, Inc. as distributed by MLS GRID

All information deemed reliable but not guaranteed and should be independently verified. All properties are subject to prior sale, change or withdrawal. Neither listing broker(s) nor Legacy Real Estate Group shall be responsible for any typographical errors, misinformation, misprints and shall be held totally harmless. Properties displayed may be listed or sold by various participants in the MLS. 

Based on information submitted to the MLS GRID as of 3:20 AM UTC on 10/9/2026. All data is obtained from various sources and may not have been verified by broker or MLS GRID. Supplied Open House Information is subject to change without notice. All information should be independently reviewed and verified for accuracy. Properties may or may not be listed by the office/agent presenting the information.

©2026 MLSOK, Inc. All rights reserved.

DMCA Notice 

Powered by Luxury Presence