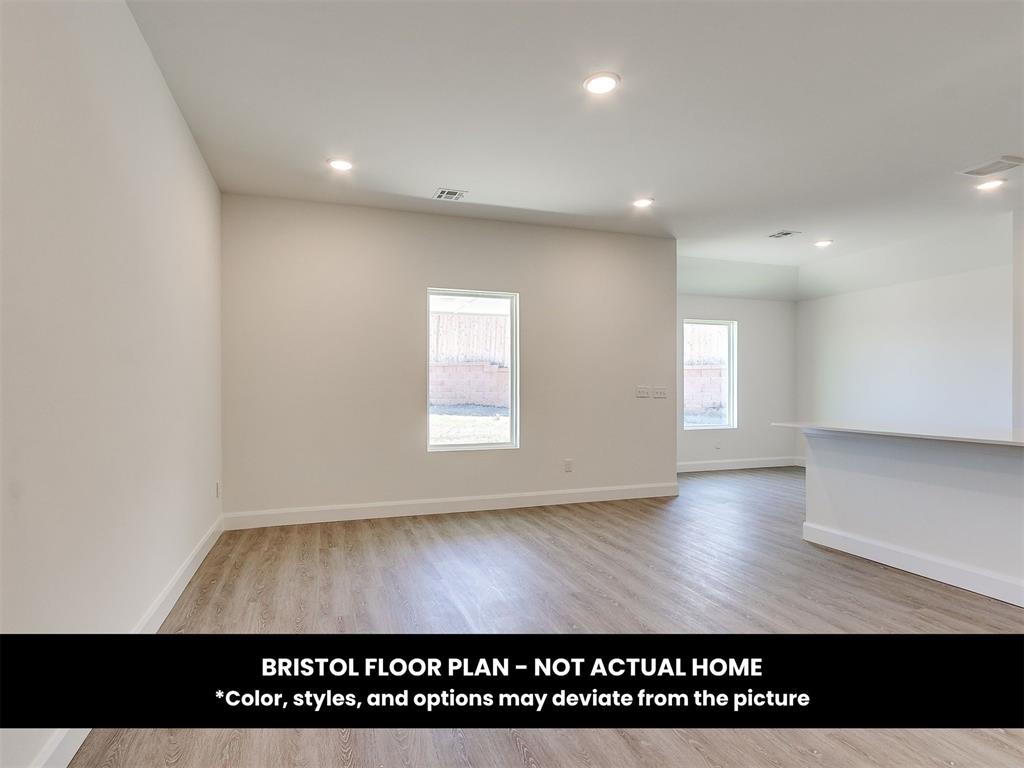
Property photo 1
Property photo 2
Property photo 3
Property photo 4
Property photo 5
3 Beds
2 Baths
1,394 sqft

$250,950

1120 S Bear Lane, Mustang OK, 73064

Price per sqft$180.02
Built in2026
Property size1,394 sqft
Property typeResidential
Courtesy of Central Oklahoma Real Estate, John Burris Listing Contact: (405) 229-7504

Overview

Active

Listed Sep 4, 2026

Updated 18h ago

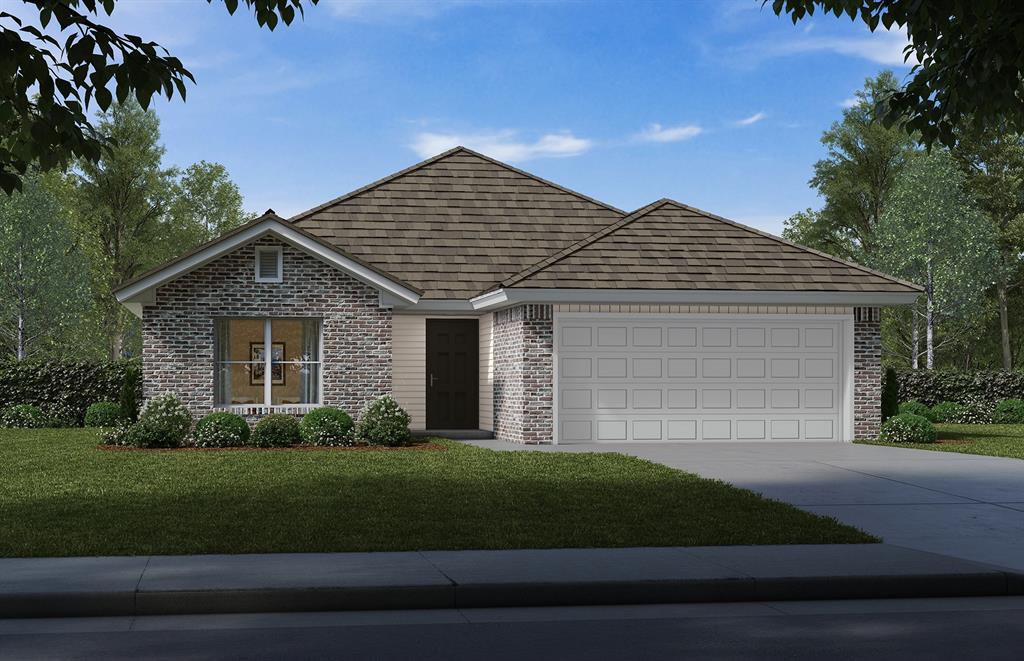
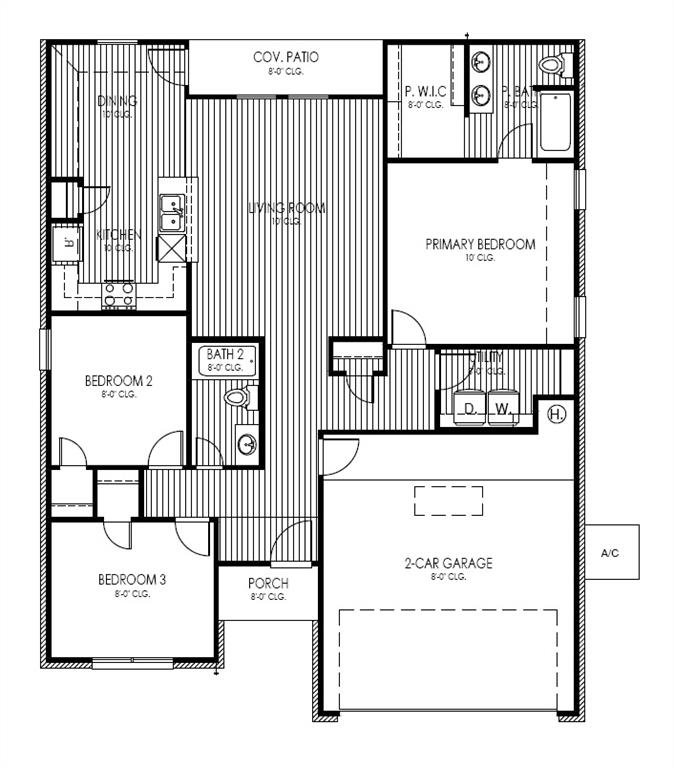
Welcome to a home where thoughtful design meets a beautiful setting. This new construction Bristol floor plan offers 1,394 square feet with three bedrooms, two bathrooms, and a two car garage. Set on a lot backing to both a creek and pond, the outdoor setting adds a natural backdrop for quiet mornings, evening conversations, or time spent enjoying the covered patio. Inside, the open-concept layout creates an easy flow between the living, dining, and kitchen areas, making everyday routines and entertaining feel connected. The kitchen features quartz countertops, a tile backsplash, and stainless steel appliances including a five-burner gas range, dishwasher, and microwave. The primary suite includes a spacious walk-in closet, while the primary bathroom offers a walk-in shower. Practical touches include raised ceilings in the living areas, an insulated entry door, pull-down attic access, and a garage with a wind-resistant steel door. Energy efficiency is an important part of the design, featuring a HERS Index rating of 54, a 93 percent efficient tankless water heater, a 96 percent high-efficiency gas furnace, Low E windows, and R 38 attic insulation. The home also includes multiple warranty protections for added peace of mind. Wild Horse Canyon is located just off Highway 4 with convenient access to Highway 152 and the John Kilpatrick Turnpike. Shopping, dining, parks and recreation, and other everyday conveniences are available nearby. Schedule a private tour and experience the space, features, and creek and pond setting for yourself.

$1,670/mo

Est. mortgage payment based on a $250,950 home price.

All estimates are provided by Luxury Presence for informational purposes only. Actual amounts may vary.

Additional information

MLS® ID
1247797

Interior Features

Bedrooms
3
Bathrooms
2
Cooling
Yes
Heating
Yes
Basement
No

Exterior Features

Lot Size
0.17 Acres

Other Property Details

Association Fee Frequency
Yearly
Garage
Yes
MLS provider logo

Listings courtesy of MLSOK, Inc. as distributed by MLS GRID

All information deemed reliable but not guaranteed and should be independently verified. All properties are subject to prior sale, change or withdrawal. Neither listing broker(s) nor Legacy Real Estate Group shall be responsible for any typographical errors, misinformation, misprints and shall be held totally harmless. Properties displayed may be listed or sold by various participants in the MLS. 

Based on information submitted to the MLS GRID as of 4:12 PM UTC on 9/16/2026. All data is obtained from various sources and may not have been verified by broker or MLS GRID. Supplied Open House Information is subject to change without notice. All information should be independently reviewed and verified for accuracy. Properties may or may not be listed by the office/agent presenting the information.

©2026 MLSOK, Inc. All rights reserved.

DMCA Notice 

Powered by Luxury Presence