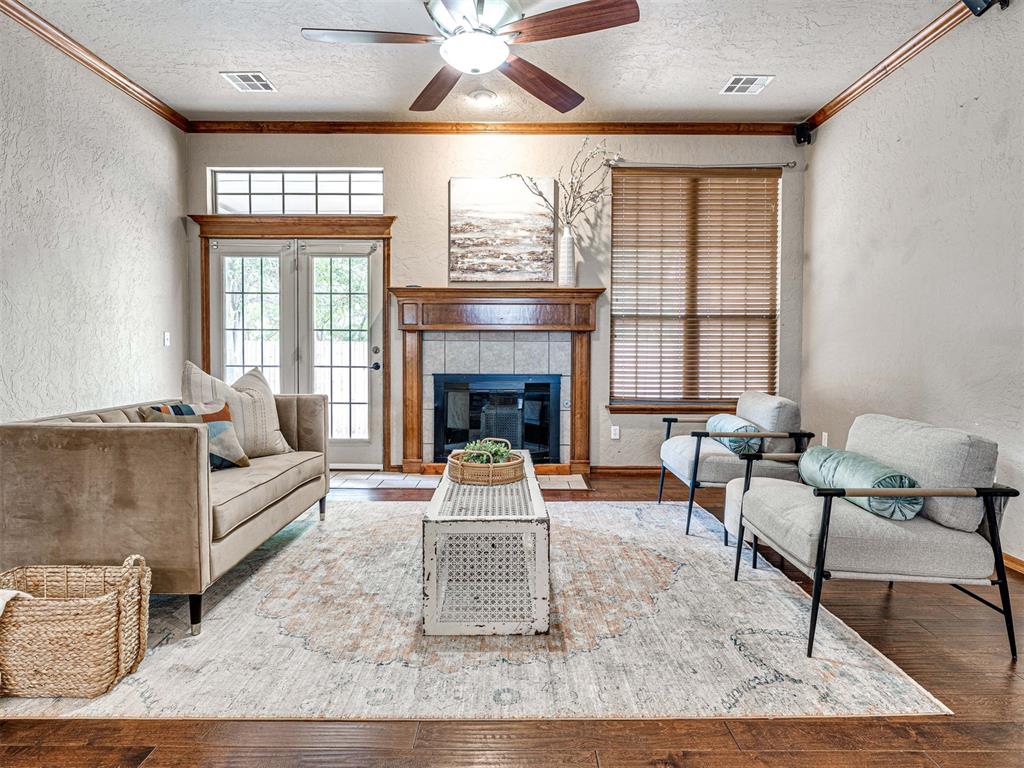
Property photo 1
Property photo 2
Property photo 3
Property photo 4
Property photo 5
3 Beds
2 Baths
1,557 sqft

$275,000

609 S Castlerock Lane, Mustang OK, 73064

Price per sqft$176.62
Built in2008
Property size1,557 sqft
Property typeResidential
Courtesy of Keller Williams Realty Elite, Patricia Ayling Listing Contact: (405) 823-8690

Overview

Pending

Listed Aug 27, 2026

Updated 2 weeks ago

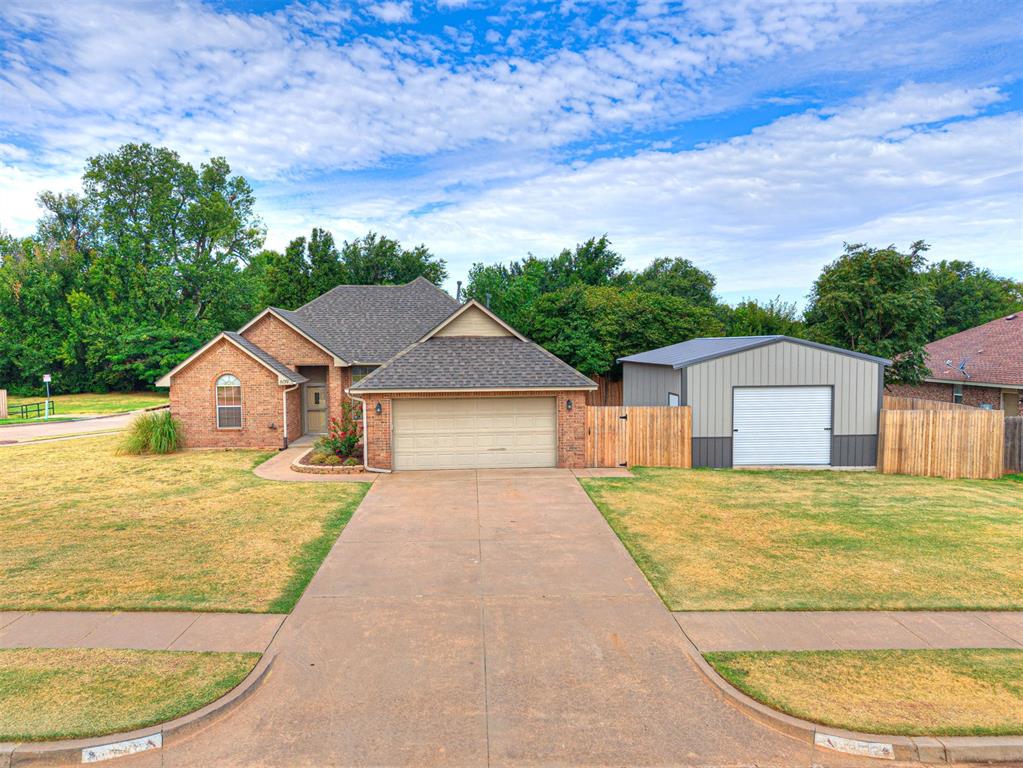
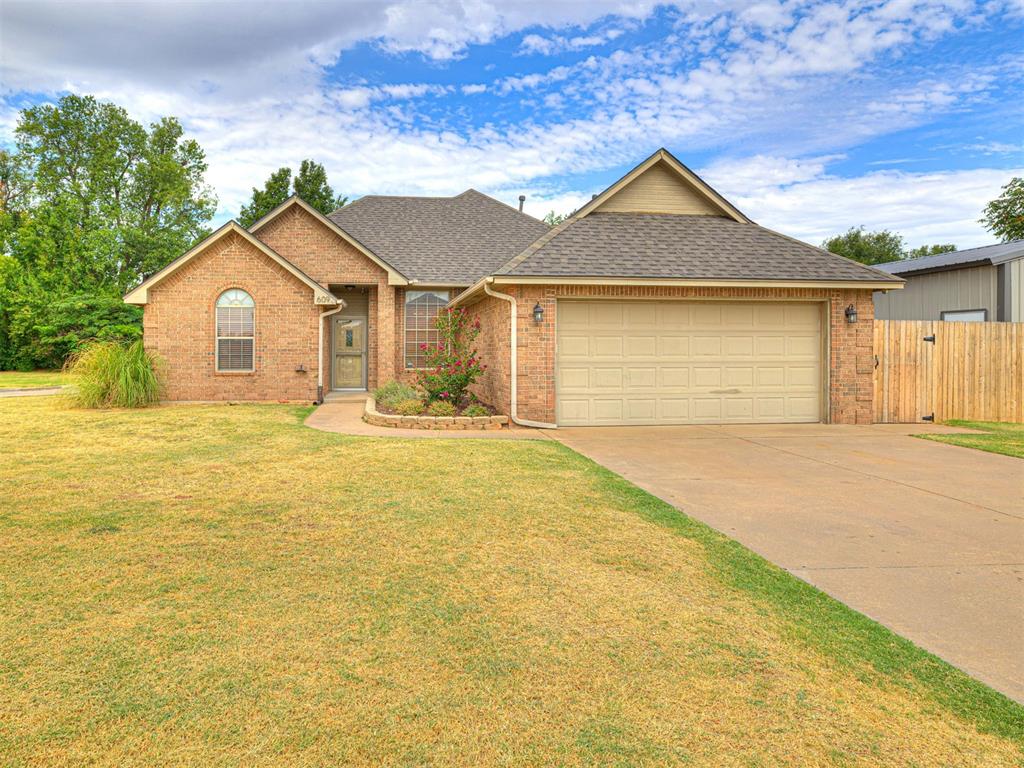
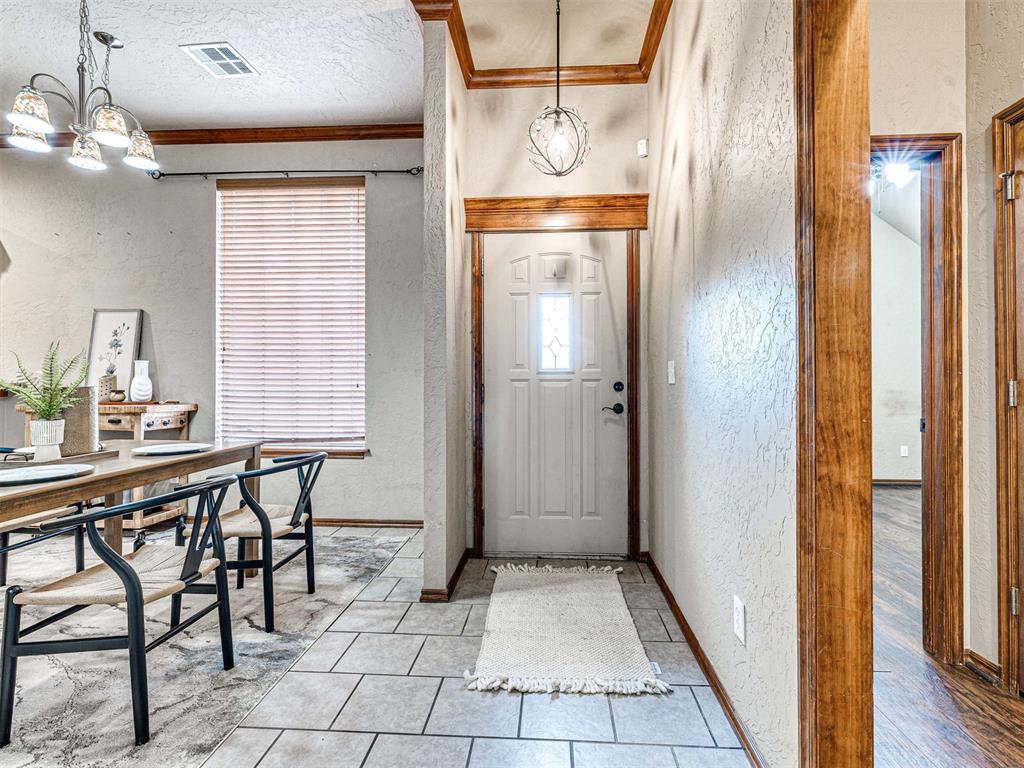
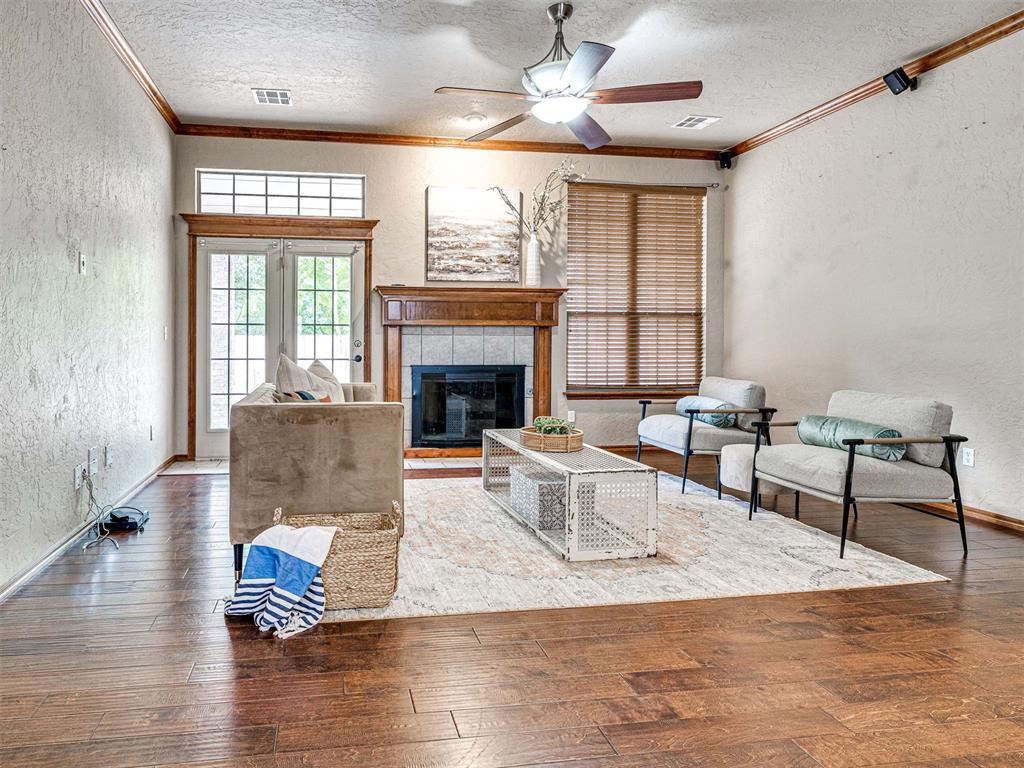
Welcome to 609 S Castlerock, where a spacious .405-acre corner lot and a nearly new 20x24 shop set this Mustang home apart! Inside, you’ll find a comfortable 3-bedroom, 2-bath floor plan with warm wood finishes, a welcoming living room with fireplace, and an easy flow between the living, dining and kitchen areas. The primary suite offers a vaulted ceiling, generous walk-in closet and private bath, while two secondary bedrooms and a full hall bath are located on the opposite side of the home. The refrigerator stays, making move-in just a little easier. Outside is where this property really shines. The impressive shop is less than a year old and offers tons of possibilities for hobbies, projects, storage or a serious workspace. The fenced backyard provides plenty of room to enjoy, and the hot tub stays for the new owner. But don’t let the fence fool you—the property continues beyond it and across the drainage area, giving you the full benefit of the approximately .405-acre lot. That extra stretch of yard opens up all kinds of possibilities—think volleyball, soccer practice, a large garden, play space or simply more room to spread out. An attached 2-car garage provides even more storage and parking. Even better, the roof is only about a year old. With its generous lot, newer roof, standout shop and valuable extras already in place, this home offers space and versatility that can be hard to find in this price range. Come see everything 609 S Castlerock has to offer!

$1,830/mo

Est. mortgage payment based on a $275,000 home price.

All estimates are provided by Luxury Presence for informational purposes only. Actual amounts may vary.

Additional information

MLS® ID
1246525

Interior Features

Bedrooms
3
Bathrooms
2
Fireplace
Yes
Cooling
Yes
Heating
Yes
Basement
No

Exterior Features

Lot Size
0.41 Acres

Other Property Details

Taxes
$2,123
Tax Frequency
Annually
Association Fee Frequency
Yearly
Garage
Yes
MLS provider logo

Listings courtesy of MLSOK, Inc. as distributed by MLS GRID

All information deemed reliable but not guaranteed and should be independently verified. All properties are subject to prior sale, change or withdrawal. Neither listing broker(s) nor Legacy Real Estate Group shall be responsible for any typographical errors, misinformation, misprints and shall be held totally harmless. Properties displayed may be listed or sold by various participants in the MLS. 

Based on information submitted to the MLS GRID as of 4:27 AM UTC on 9/2/2026. All data is obtained from various sources and may not have been verified by broker or MLS GRID. Supplied Open House Information is subject to change without notice. All information should be independently reviewed and verified for accuracy. Properties may or may not be listed by the office/agent presenting the information.

©2026 MLSOK, Inc. All rights reserved.

DMCA Notice 

Powered by Luxury Presence