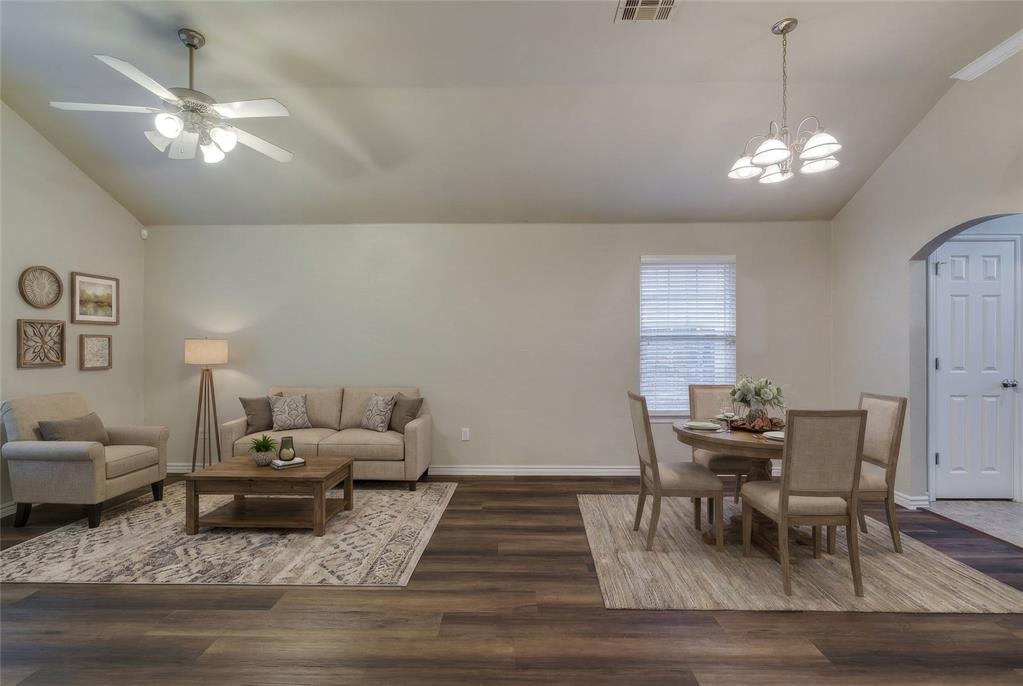
Property photo 1
Property photo 2
Property photo 3
Property photo 4
Property photo 5
3 Beds
2 Baths
1,760 sqft

$249,900

2333 Serenade Drive, Midwest City OK, 73130

Price per sqft$141.99
Built in2006
Property size1,760 sqft
Property typeResidential
Courtesy of RE/MAX First, Joe Forrest Listing Contact: (405) 850-8489

Overview

Active

Listed Oct 30, 2026

Updated 2h ago

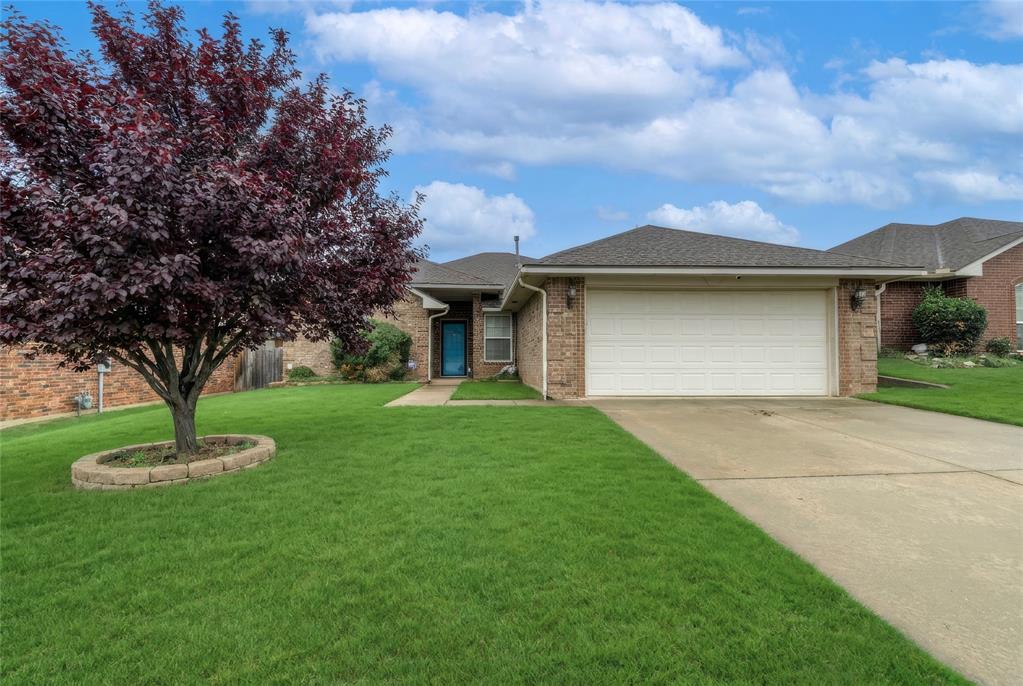
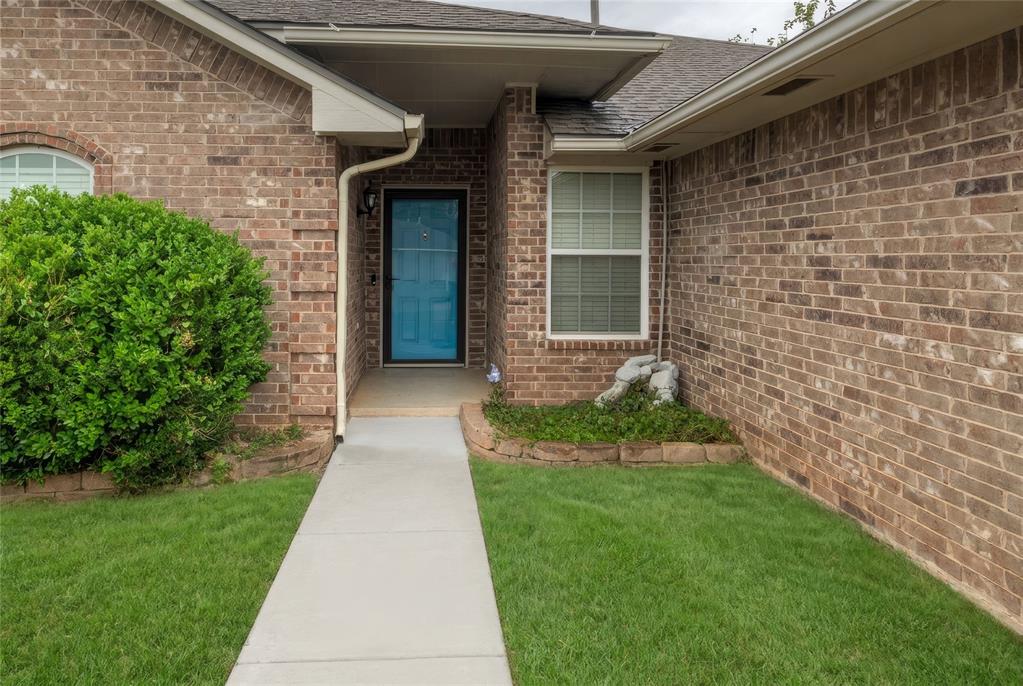
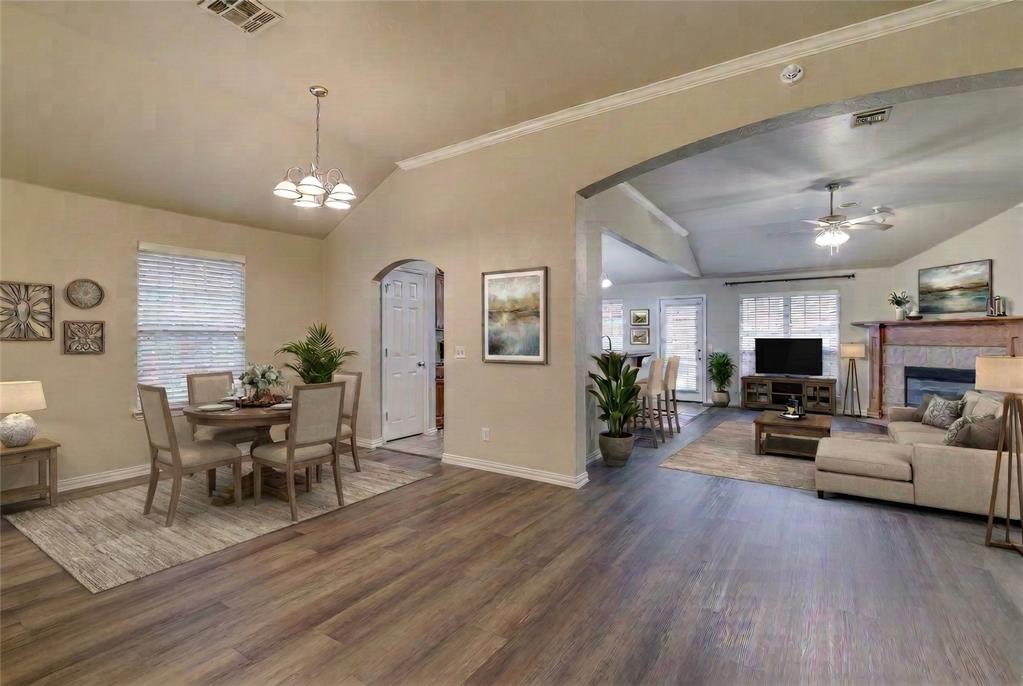
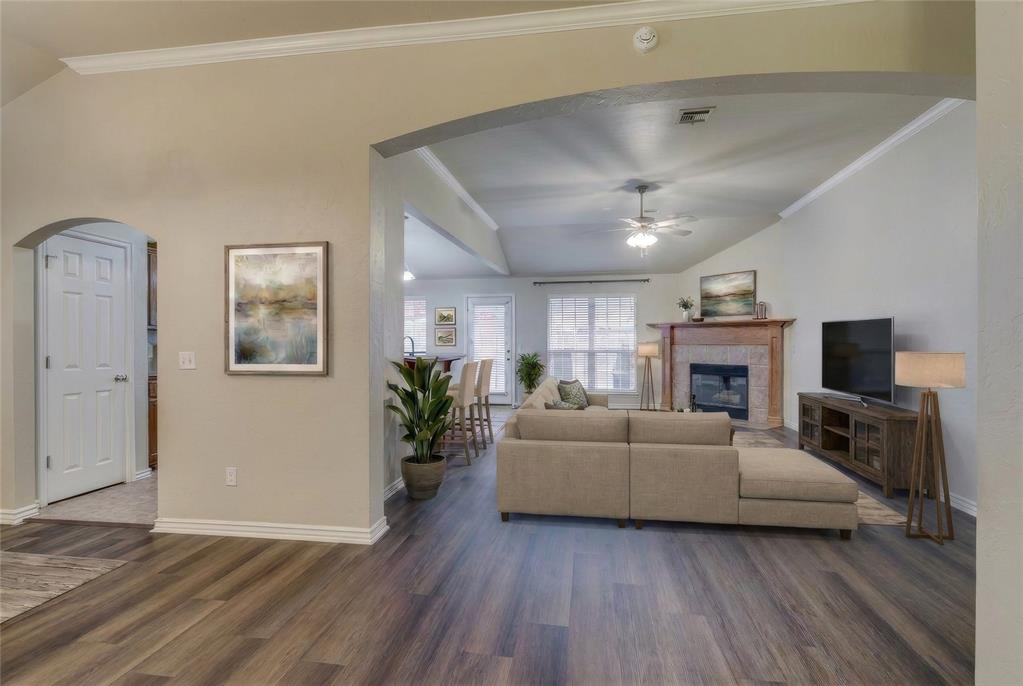
This 3-bedroom, 2-bathroom home featuring 2 living areas, 2 dining spaces, and a 2-car garage is situated for convenience to Tinker AFB and Carl Albert Schools. Flooded with natural light, the home showcases brand-new luxury vinyl plank flooring throughout the living areas and bedrooms, paired with coordinated tile in the kitchen and bathrooms, fresh paint, roof (replaced in 2022) and a new HVAC system (installed in 2025) complete the updates for year-round comfort. The open-concept living room centers around a corner fireplace with gas logs and flows seamlessly into the kitchen. The kitchen is outfitted with stainless steel appliances including the refrigerator and attractive cabinetry, offering convenient access to the formal dining room while remaining open to the secondary dining area and living space. The second living area flexes effortlessly with the formal dining room (and vice versa), allowing you to create one large multipurpose room for family events and entertaining. (Click on the 3D Walkthrough Video with the virtual tour button) The primary suite provides dual vanities, a soaking tub, and a separate shower for a private retreat. Nice laundry room includes the washer & dryer. Step outside to a large open patio overlooking a spacious, private fenced backyard—ideal for outdoor entertaining, pets, gardening, or play. Easy access to schools, shopping, restaurants, healthcare, gyms and TAFB. Move-in ready with modern updates and flexible living spaces. (AI staging for decorating ideas)

$1,663/mo

Est. mortgage payment based on a $249,900 home price.

All estimates are provided by Luxury Presence for informational purposes only. Actual amounts may vary.

Additional information

MLS® ID
1255988

Interior Features

Bedrooms
3
Bathrooms
2
Fireplace
Yes
Cooling
Yes
Heating
Yes
Basement
No

Exterior Features

Lot Size
0.15 Acres

Other Property Details

Taxes
$3,196
Tax Frequency
Annually
Association Fee Frequency
Yearly
Garage
Yes
MLS provider logo

Listings courtesy of MLSOK, Inc. as distributed by MLS GRID

All information deemed reliable but not guaranteed and should be independently verified. All properties are subject to prior sale, change or withdrawal. Neither listing broker(s) nor Legacy Real Estate Group shall be responsible for any typographical errors, misinformation, misprints and shall be held totally harmless. Properties displayed may be listed or sold by various participants in the MLS. 

Based on information submitted to the MLS GRID as of 2:45 AM UTC on 10/31/2026. All data is obtained from various sources and may not have been verified by broker or MLS GRID. Supplied Open House Information is subject to change without notice. All information should be independently reviewed and verified for accuracy. Properties may or may not be listed by the office/agent presenting the information.

©2026 MLSOK, Inc. All rights reserved.

DMCA Notice 

Powered by Luxury Presence