8917 E Brian Lane
8917 E Brian Lane
8917 E Brian Lane
8917 E Brian Lane
8917 E Brian Lane
8917 E Brian Lane
8917 E Brian Lane
8917 E Brian Lane
8917 E Brian Lane
8917 E Brian Lane
8917 E Brian Lane
8917 E Brian Lane
8917 E Brian Lane
8917 E Brian Lane
8917 E Brian Lane
8917 E Brian Lane
8917 E Brian Lane
8917 E Brian Lane
8917 E Brian Lane
8917 E Brian Lane
8917 E Brian Lane
8917 E Brian Lane
8917 E Brian Lane
8917 E Brian Lane
8917 E Brian Lane
8917 E Brian Lane
8917 E Brian Lane
8917 E Brian Lane
8917 E Brian Lane
8917 E Brian Lane
8917 E Brian Lane
8917 E Brian Lane
8917 E Brian Lane
SEE ALL PHOTOS
8917 E Brian Lane
8917 E Brian Lane
8917 E Brian Lane
8917 E Brian Lane
8917 E Brian Lane
8917 E Brian Lane
8917 E Brian Lane
8917 E Brian Lane
8917 E Brian Lane
8917 E Brian Lane
8917 E Brian Lane
8917 E Brian Lane
8917 E Brian Lane
8917 E Brian Lane
8917 E Brian Lane
8917 E Brian Lane
8917 E Brian Lane
8917 E Brian Lane
8917 E Brian Lane
8917 E Brian Lane
8917 E Brian Lane
8917 E Brian Lane
8917 E Brian Lane
8917 E Brian Lane
8917 E Brian Lane
8917 E Brian Lane
8917 E Brian Lane
8917 E Brian Lane
8917 E Brian Lane
8917 E Brian Lane
8917 E Brian Lane
8917 E Brian Lane
8917 E Brian Lane
Courtesy of Legacy Real Estate Group, Rosana Trujillo Listing Contact: (405) 314-6410 
Sold

8917 E Brian Lane

8917 Brian Lane, Yukon, OK 73099

$330,000
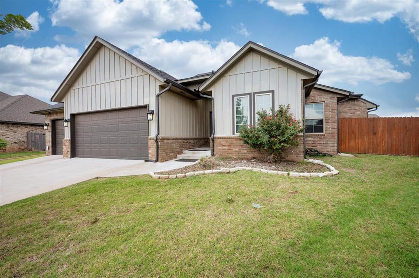
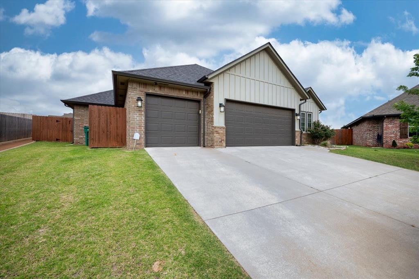
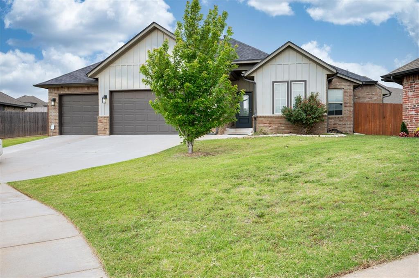
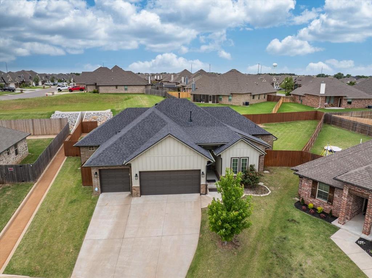
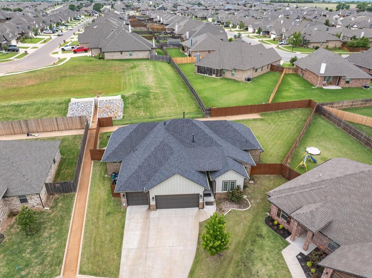
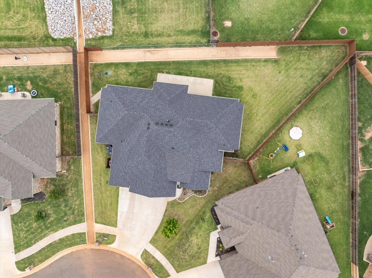
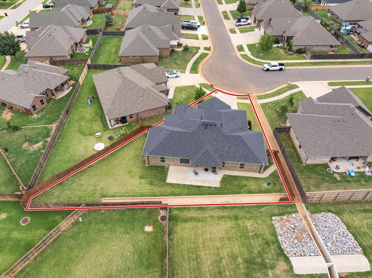
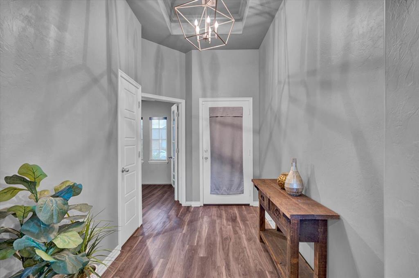
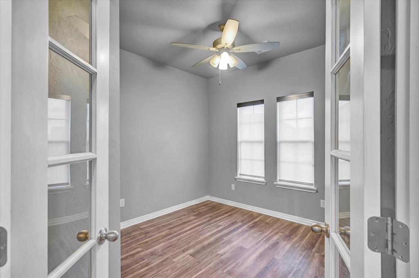
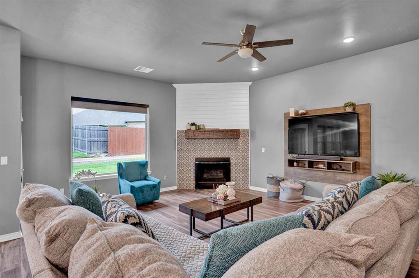
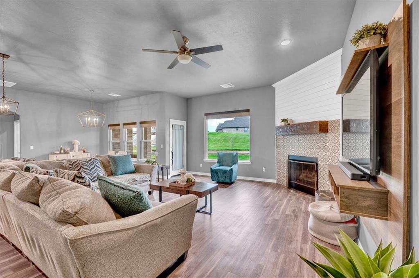
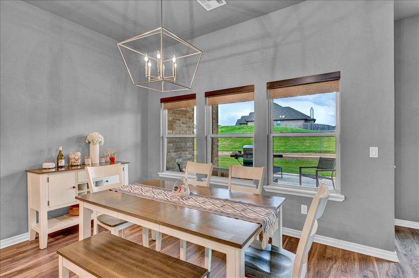
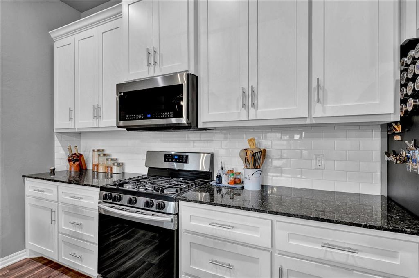
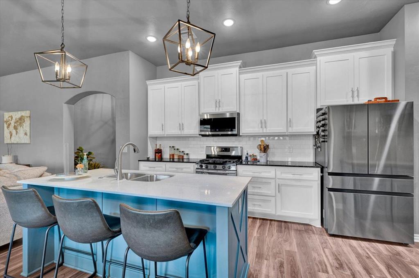
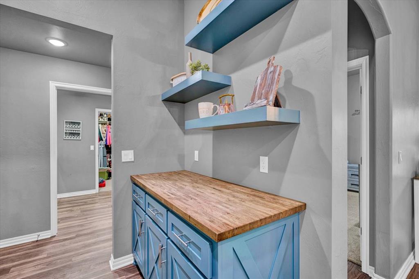
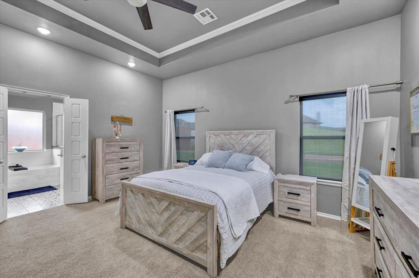
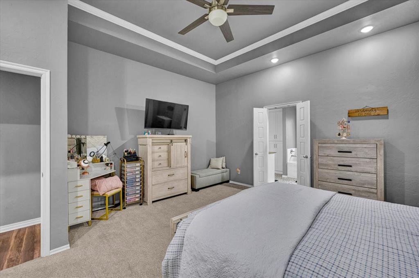
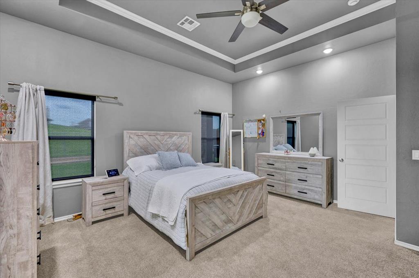
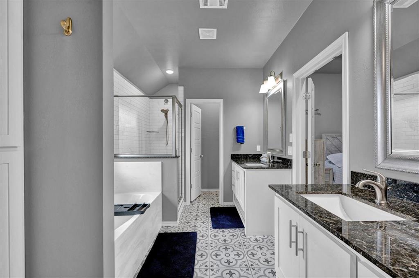
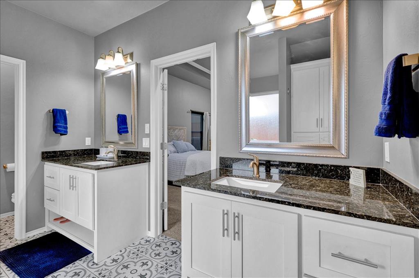
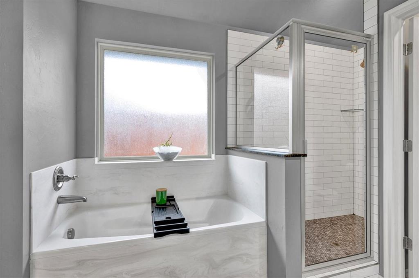
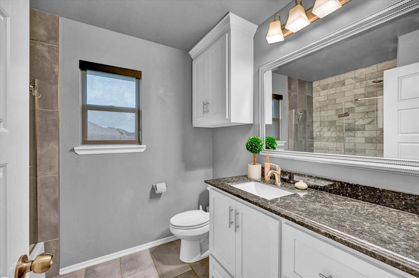
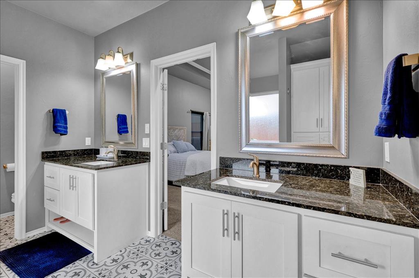
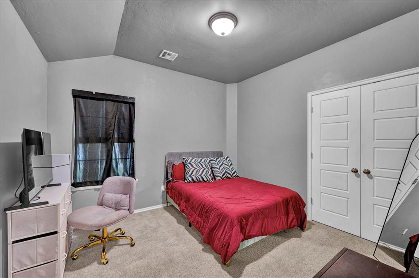
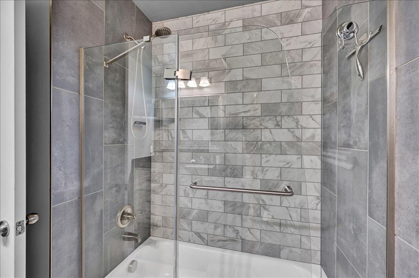
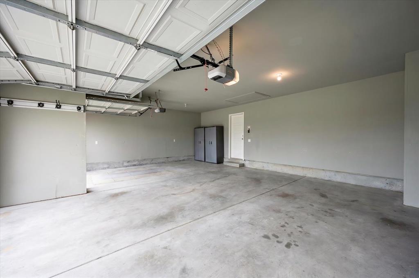
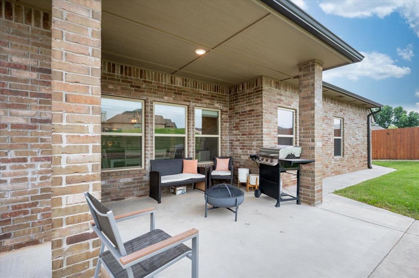
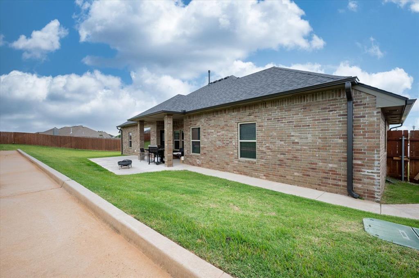
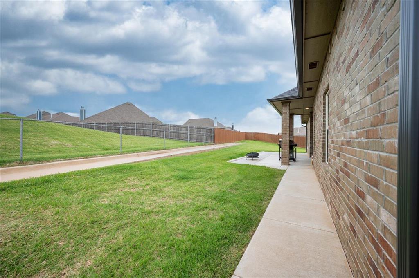
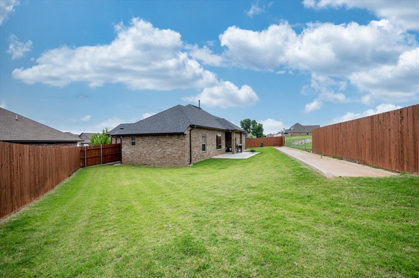
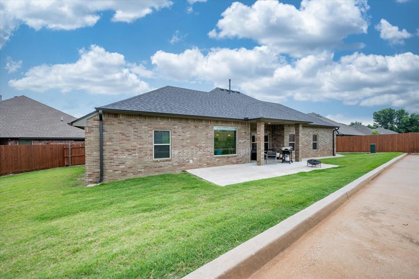
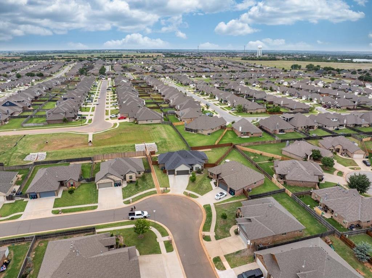
Welcome to 8917 Brian Lane in Tara Plantation Phase 3! This modern 1,931 sq. ft. home, built in 2019, offers 3 bedrooms, 2 baths with tiled showers, an office, and a built-in coffee station. Enjoy the open concept with granite countertops, custom blinds, a picture window, and a custom TV wall with a gas fireplace. You'll love the 3-car garage, covered patio, cedar fence, sprinkler system, and 12-person storm shelter. The refrigerator is negotiable. Located near the Kilpatrick Turnpike and NW Expressway, in a vibrant, family-friendly area!

3
beds

2
baths

1,931 Sq.Ft. LIVING AREA

9,052 Sq.Ft. lot

Rosy Trujillo

Rosy Trujillo

Salvador Trujillo

Salvador Trujillo

Features & Amenities

Interior

  • total bedrooms3
  • Total bathrooms2
  • full bathrooms2
  • Flooring Combo, Carpet, Tile
  • Fireplace Gas Log
  • APPLIANCES Dishwasher
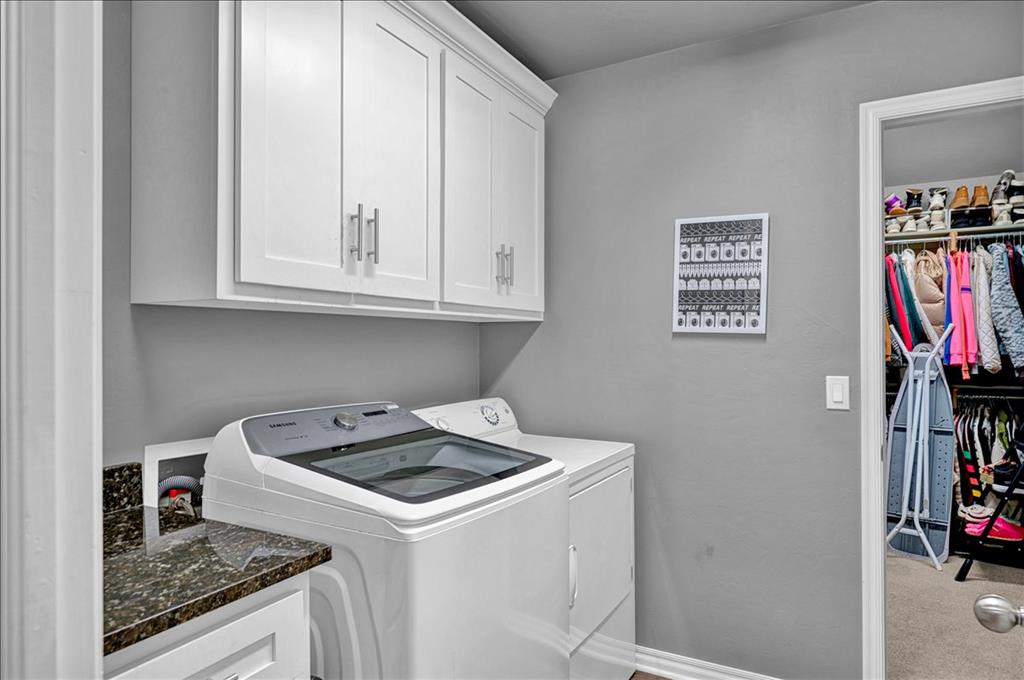
  • other interior Features Ceiling Fan(s), Laundry Room, Whirlpool

Area & Lot

  • Status Sold
  • Date Sold July 14, 2026
  • Living Area1,931 Sq.Ft.
  • Lot Area9,052 Sq.Ft.
  • MLS® ID1232908
  • TypeResidential
  • YEAR BUILT2019
  • NeighborhoodOklahoma City
  • Architecture StylesCraftsman, Traditional
  • Elementary SchoolSurrey Hills ES
  • Middle SchoolYukon MS
  • High SchoolYukon HS
  • School DistrictYukon

Exterior

  • Garage Space3.0
  • roofComposition
  • lot featuresCul-De-Sac
  • HEAT TYPEGas
  • AIR CONDITIONINGCentral Elec
  • SubstructureSlab
  • other exterior FeaturesPatio-Covered

Financial

  • Sales Price$330,000
  • Real Estate Tax $3,976/yr
  • HOA $126/yr

Oklahoma City

Explore

Work With Us

We hope you enjoy your visit and explore everything our realty website has to offer, including Oklahoma City real estate listings, information for homebuyers and sellers, and more About Us, your professional Oklahoma City Real Estate Agents.

Follow Us on Instagram